From Hand-Drawn to Permit-Ready
ArchAgent is Xiriki Lab's flagship product, a web-based AI agent platform that accepts a hand-drawn floor plan sketch and outputs a complete, JTIA-compliant electrical and architectural engineering package in under 20 minutes...
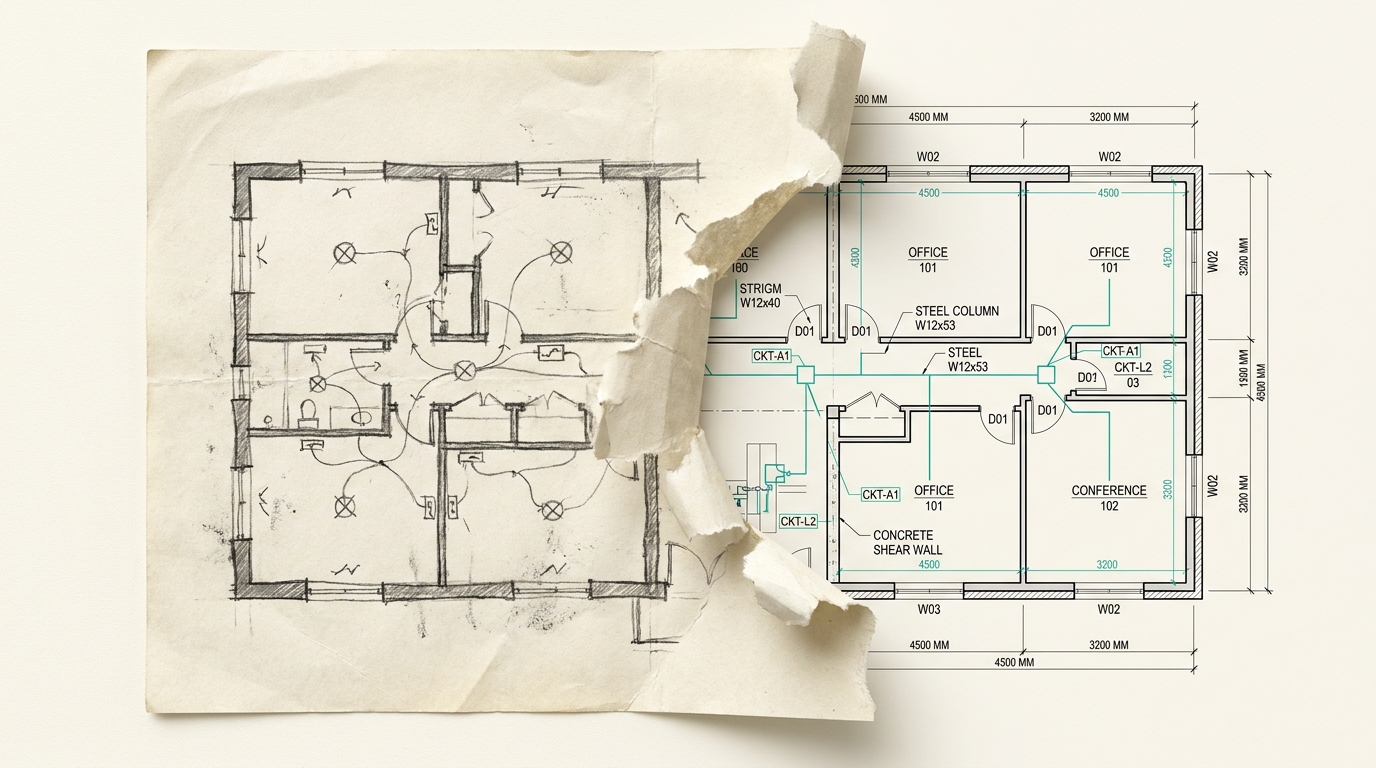
Technical Workflow
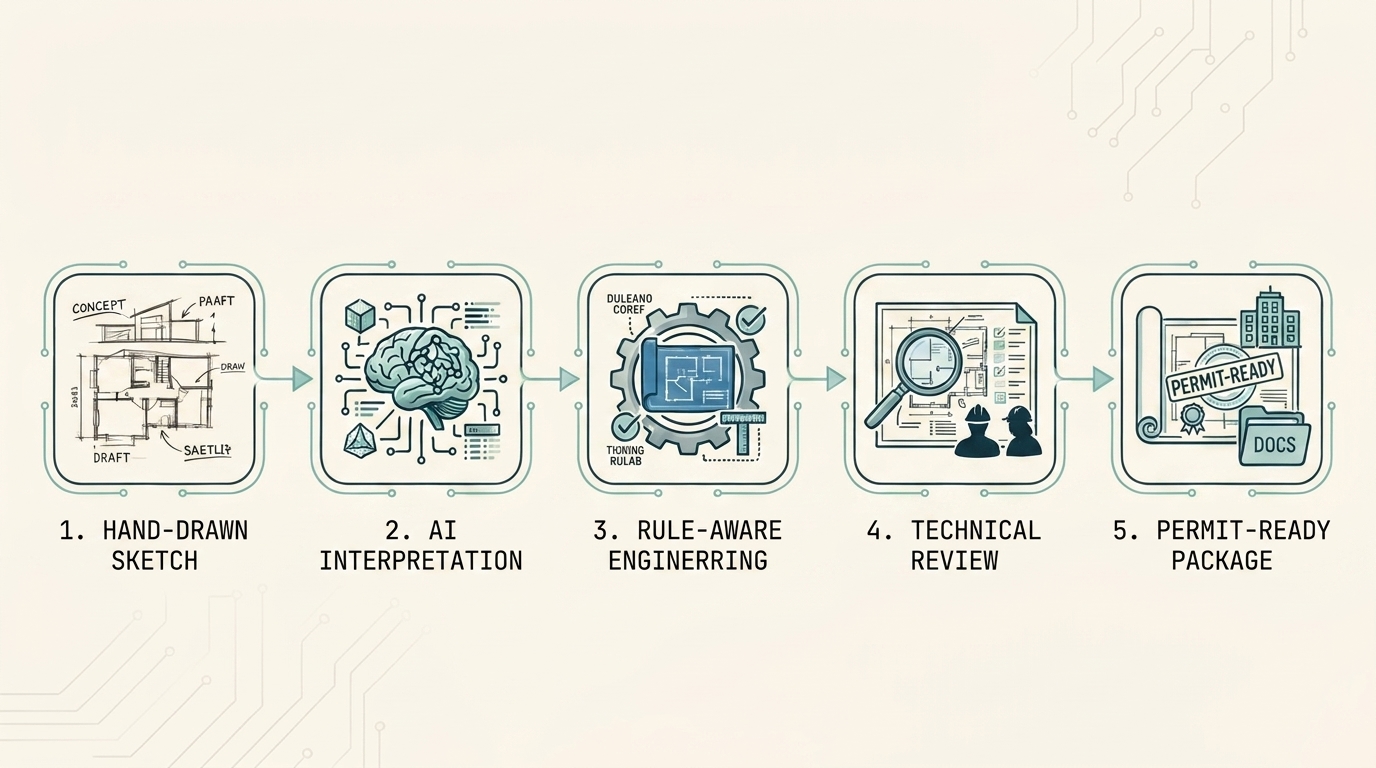
User Ingestion
Hand-drawn sketch + project parameters via Web UI.
AI Vision Parser
Vectorization & spatial layout extraction.
Task Decomposition & Agent Delegation
Multi-agent coordination between Electrical and Architectural agents.
Rule-Grounded Code Engine
Validation against JTIA / NEC / NFPA; Load Schedule & Single-Line Diagram generation.
Automated Deliverables
Vectorized Electrical Layout
Detailed generation of the electrical network based on standards.
Single-Line Diagram
Schematic representation of the complete electrical system.
Load Schedule
Automated load calculation and phase balancing.
Symbol Legend & Code Notes
Comprehensive legends adapted to local standards.
Submission-Ready PDF
Formatted documents for JTIA presentation.
Native CAD/BIM Files (.dwg, .rvt)
Direct export to editable .dwg and .rvt formats.
Planned MVP Capabilities
Automated Load Calculations
Designed to dynamically compute panel loads, current phases, and wire sizing from spatial floorplan vectors, reducing manual calculation errors.
BIM & CAD Integration
Engineered to generate layered 2D AutoCAD (.dwg) drawings and 3D Revit (.rvt) models for continuous engineering coordination.
Regional Code Compliance Engine
Targeted to perform real-time automated verification against municipal and international building codes (JTIA / NEC / NFPA) prior to permit submission.
Universal Formats
ArchAgent doesn't trap your data. Generate production-ready assets tailored to your exact requirements.
Submit-Ready PDF
Complete drawings formatted with official title block frames and permit borders.
AutoCAD (.dwg)
Fully layered vector CAD files for seamless integration into existing drafting suites.
Revit (.rvt)
3D BIM models ready for spatial clash detection and multidisciplinary coordination.